Regional Headquarters Setup India: A Turnkey Expansion Guide For Global Enterprises
When your executive board in New York, Silicon Valley, or London approves an overseas expansion, the mandate is clear. You are establishing a strategic regional headquarters or a Global Capability Centre to drive global innovation.
However, executing a commercial real estate project from across the world introduces massive complexity. Unfamiliar local regulations, cultural nuances, and a fragmented vendor landscape can turn a strategic win into a logistical challenge.
Successfully launching a base in this market requires a flawless, design-to-delivery governance model. This comprehensive guide peels back the layers of setting up a regional hub, offering American and British decision-makers a detailed, highly readable roadmap for success. From regulatory structuring to day-one readiness, every phase requires precise local alignment.
Layer 1: The Strategic Shift and Pre-Entry Structuring
The subcontinent has evolved from a traditional cost-saving destination to a primary engine for global business growth. Multinationals are no longer just offshoring back-office tasks they are building advanced research and development hubs and centres of excellence. Because the nature of the work has changed, the workplace itself has become a critical differentiator for attracting elite engineering and leadership talent.
Before laying a single brick, US and UK firms must navigate a complex legal and regulatory landscape. Engaging local legal and financial counsel early is non-negotiable.
Layer 2: Location Strategy and Real Estate Selection
Selecting the right geography requires balancing real estate costs with access to top-tier talent. Markets like Bengaluru, Hyderabad, Pune, and the National Capital Region each offer distinct advantages depending on your industry. A robust location strategy goes beyond picking a city it requires deep micro-market analysis and talent mapping to ensure long-term viability.
Once a shortlist of properties is identified, conducting technical due diligence under local Real Estate Regulatory Authority guidelines is vital. This is where many overseas boards make their first misstep.
The Importance of Early Technical Due Diligence
Bringing an integrated design-and-build partner on board during the real estate selection phase ensures the chosen building can support your specific requirements. High-density technology hubs require robust power backups, advanced cooling systems, and specific structural load capacities. Evaluating these parameters before signing a lease prevents costly infrastructure upgrades and project delays later in the lifecycle.
Layer 3: Selecting the Right Workplace Partner
One of the most overlooked aspects of an overseas expansion is the fit-out phase. US and UK firms often default to a traditional, fragmented procurement model, hiring separate architects, project managers, and general contractors. In the local market, this multi-vendor approach frequently leads to communication breakdowns, schedule delays, and vanishing accountability.
Finding the right workplace design and build partner early is crucial. An integrated turnkey model places the entire project under a single point of accountability. This approach provides corporate boards with cost certainty, streamlined communication, and full visibility into the project lifecycle.
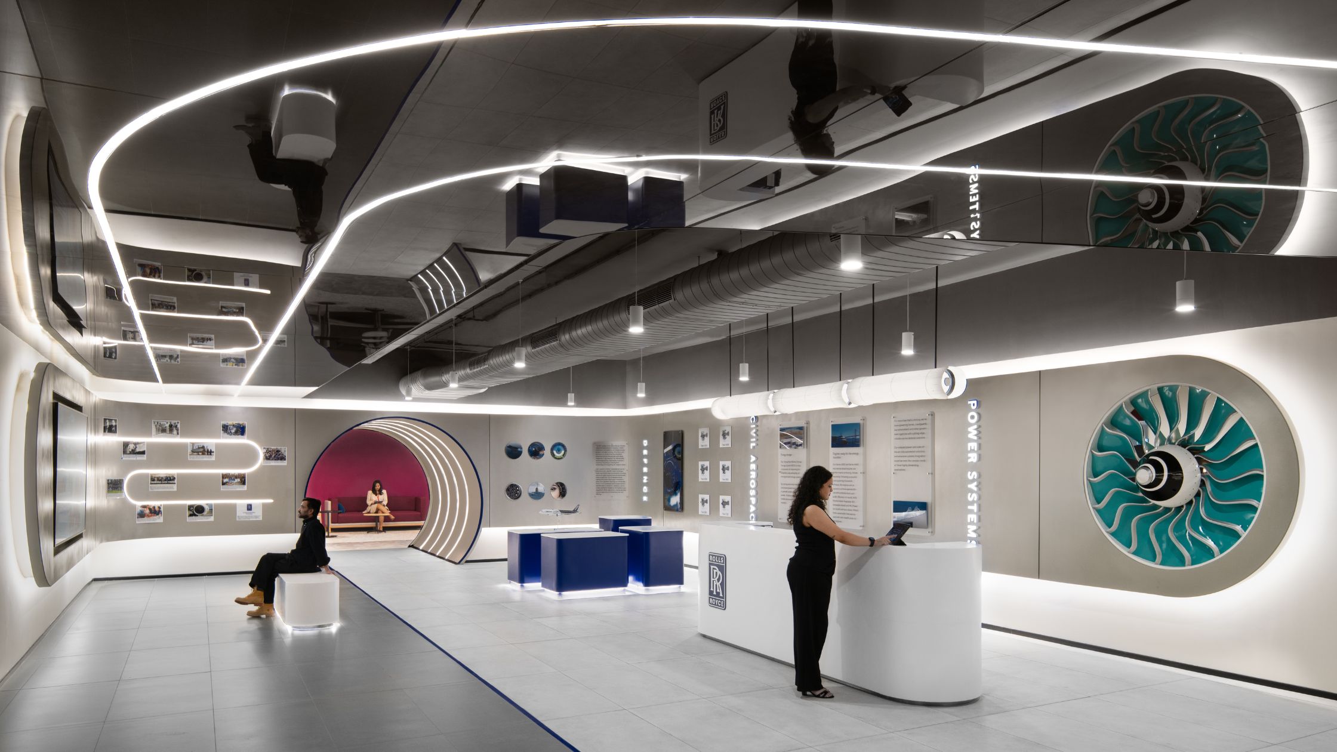
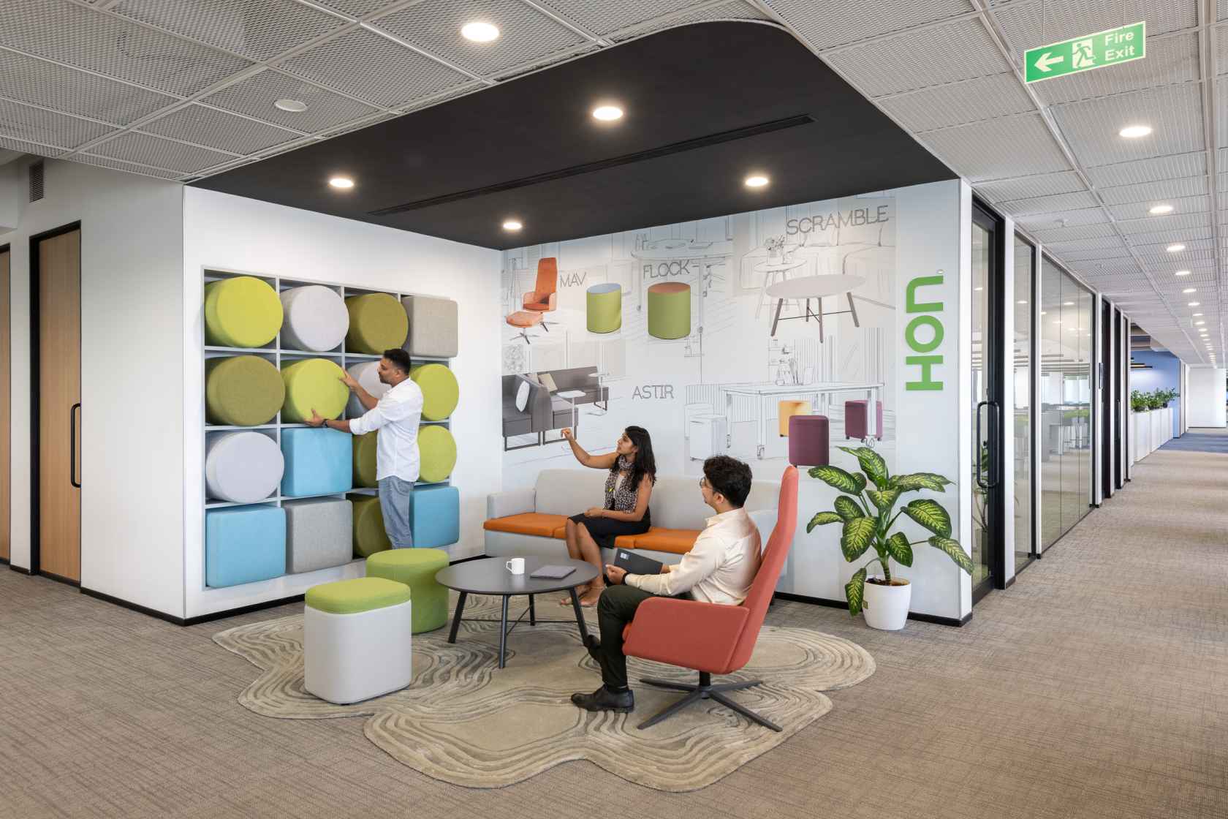
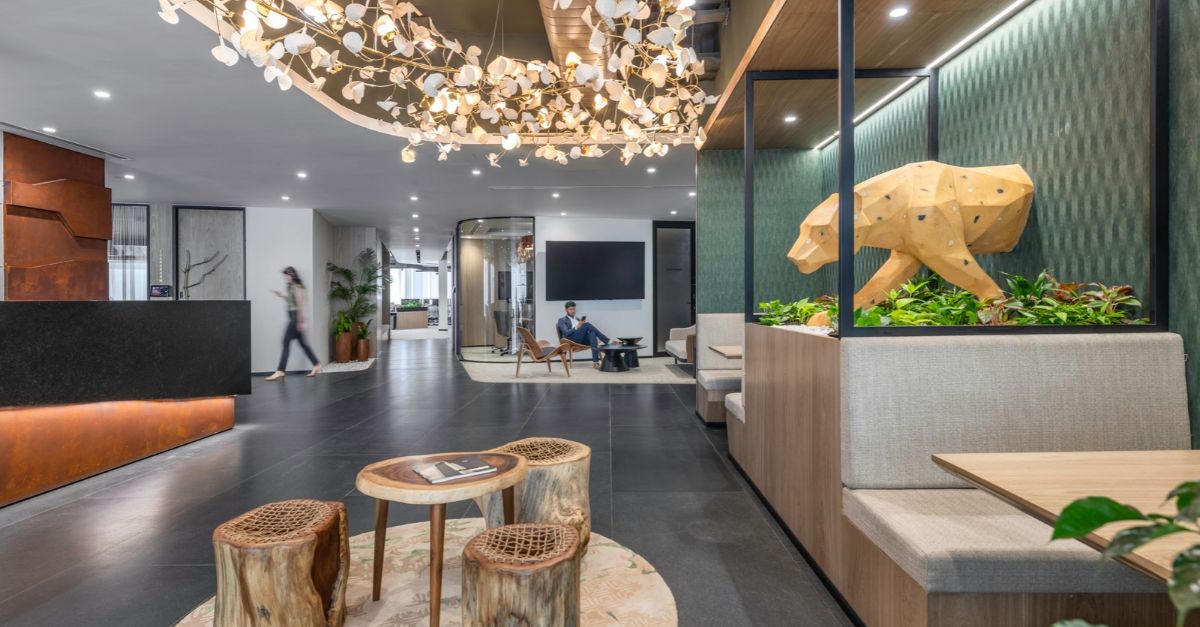
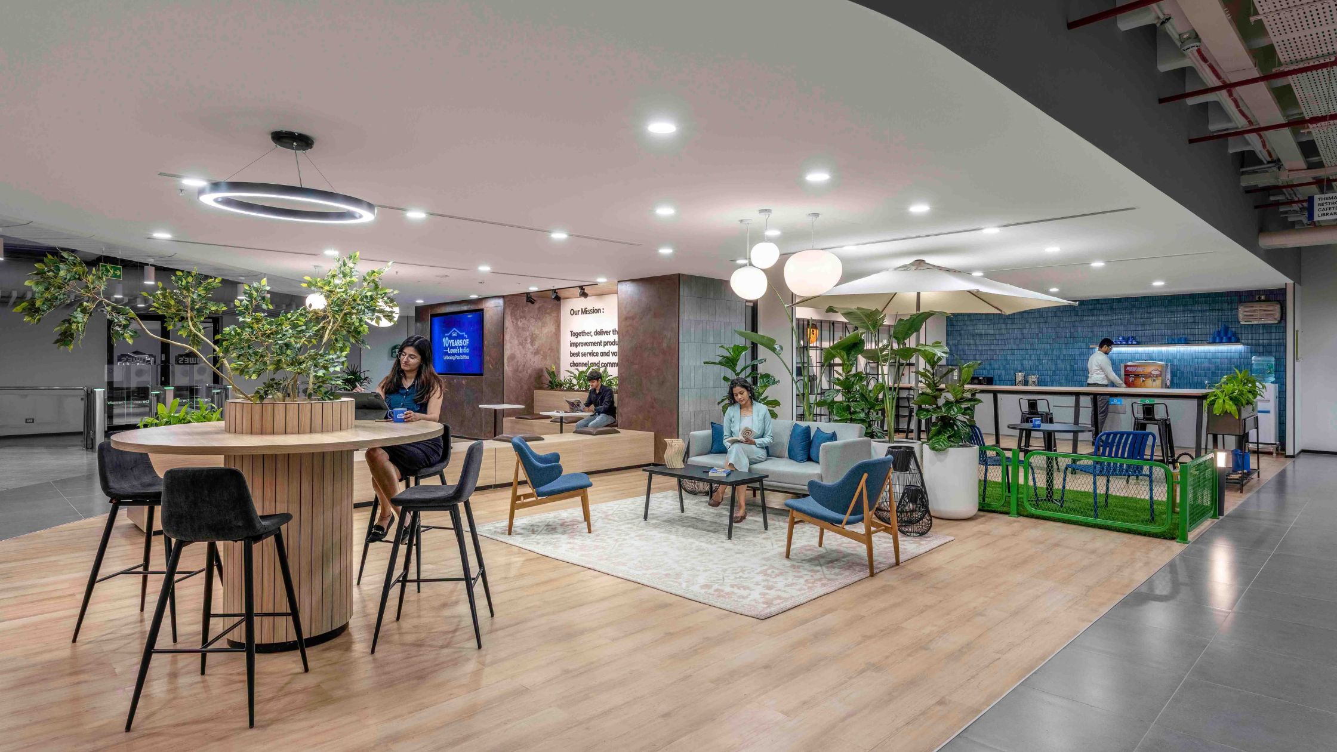
As industry experts, we understand that a workplace must act as a catalyst for growth. When Space Matrix partnered with Rolls-Royce to establish their Global Capability and Innovation Centre in Bengaluru, our goal was not just to build an office. We designed a facility that unified diverse business units and fostered seamless collaboration, creating a powerful tool for attracting top engineering talent. Similarly, for the HNI Global Business Service Centre in Pune, we built an experiential space that fast-tracked innovation. These experiences highlight how aligning design with strategy turns a facility into a strategic enabler.
Layer 4: Workplace Strategy and Experiential Design
When entering highly competitive regional markets, foreign firms fight for the same elite talent pool. These professionals expect dynamic, world-class environments that foster collaboration, wellbeing, and a sense of belonging. If your workplace does not stand out, recruitment and retention targets will inevitably suffer.
A successful workplace strategy harmonises your global brand identity with local cultural nuances. This involves mapping out the employee journey and determining the right ratio of focused workspaces to collaborative zones.
Integrating Sustainability and Wellbeing
Sustainability is no longer optional for modern enterprises. Integrating green building standards, such as those set by the Indian Green Building Council, ensures alignment with global environmental, social, and governance mandates. Furthermore, incorporating energy-efficient lighting and wellness-focused air quality systems ensures compliance with local pollution control board regulations while providing a healthy environment for your workforce.
Layer 5: Design-to-Delivery Governance
Managing a multi-million-pound capital expenditure project from thousands of miles away requires rigorous governance. A turnkey execution model thrives on transparent, milestone-based reporting that keeps the executive board in full control without requiring daily site management. Effective governance involves establishing clear communication protocols, regular virtual walkthroughs, and strict financial tracking.
Key Governance Pillars
Budget Management: Implementing a guaranteed maximum price framework to protect against local market fluctuations and supply chain volatility.
Timeline Tracking: Utilising advanced project management software to monitor critical path milestones and dependencies in real time.
Quality Assurance: Enforcing global health and safety standards on the site, ensuring zero compromises on construction quality.
Risk Mitigation: Proactively identifying potential bottlenecks in local municipal authority approvals and material imports to prevent schedule overruns.
Execution Model Comparison
Aspect
Space Matrix Turnkey Model
Traditional Fragmented Model
Procurement
✓ Single contract with unified accountability
✗ Multiple contracts and complex vendor management
Cost Management
✓ Cost certainty established early in the process
✗ High risk of budget overruns and hidden costs
Timeline
✓ Overlapping design and build phases for faster delivery
✗ Sequential phases leading to frequent delays
Layer 6: Change Management and Day-One Readiness
The final layer of a successful regional setup is ensuring that the transition into the new space is completely seamless. A beautiful office is only effective if the technology works perfectly and the employees know exactly how to use the space to its full potential.
Change management should begin well before the official handover. This includes communicating the new workplace protocols to the pioneer team and training staff on smart office applications.
Ensuring Operational Continuity
Day-one readiness requires rigorous testing of all IT, network, and audiovisual infrastructure. Facilities management teams must be onboarded and familiarised with the building management systems. When your team walks through the doors on opening day, there should be zero operational friction, allowing them to immediately focus on driving your business forward.
Securing Your Expansion
Establishing a regional hub is a major strategic milestone for any multinational. Success relies on disciplined sequencing, robust governance, and selecting the right local experts to guide you layer by layer. By embracing a single-source, integrated turnkey framework, US and UK corporate boards can eliminate cross-border friction and deliver a world-class facility on time and within budget.
Approach the setup process with rigour, align your real estate strategy with your broader business goals, and create an inspiring environment where new teams can thrive from day one. A well-executed workplace is not just an operational necessity it is a powerful statement of intent and a foundation for long-term success in a highly competitive market.
Ashish Jain is the Managing Director of Client Solutions at Space Matrix. A seasoned architect with a deep understanding of business, he is instrumental in driving client success through innovative workplace solutions. By bridging the gap between design and business strategy, Ashish delivers transformative spaces that address clients' most pressing challenges. His focus on creating high-performance work environments has been pivotal to Space Matrix's and its clients' shared success. As a collaborative leader, Ashish inspires teams to achieve extraordinary results.
When not immersed in the world of workplace design, Ashish can be found exploring new cultures through travel, perfecting his tennis serve, or jamming on the drums. A connoisseur of both wine and whiskey, Ashish believes there's always time for a good experience.
We use cookies to enhance your experience on our website, provide personalized content, and analyze site traffic.
By clicking "Accept All", you consent to our use of cookies. You can also choose "Preferred Cookies"
to select specific types of cookies that align with your preferences.
Essential cookies are always enabled to ensure website functionality.
You can choose to have only Essential cookies if you prefer minimal tracking.
Your choice regarding cookies on this site
Please choose whether this site may use Functional and/or Personalization cookies, as described below.
By selecting Required cookies only, you are requesting us not to sell or share your personal information.