By: Alfie CackettLast updated on: September 14, 2026
Save
Share
Email
Middle East Workplace Design Has Evolved. Most Regional Workplace Strategies Haven't Caught Up.
Workplace strategy in the Middle East does not come from replicating a global office template with local layer on top. It comes from treating Dubai, Riyadh, and Doha as distinct cultures, each shaped by different styles, expectations, and social dynamics, and designing accordingly.
For years, the story of office space design in the Middle East was a story of import. Global companies opened regional offices, and the brief was almost always the same: replicate what exists elsewhere, adjust the signage, add some local artwork, and call it done. It worked, in the sense that the lights turned on and people had desks to sit at. It did not work in the sense that mattered most: whether the space actually reflected how people in this region build trust, collaborate, and represent a brand to the clients walking through the door.
That era is ending. The organisations succeeding here now are the ones treating the Middle East not as one market to be served by one template, but as a set of distinct business cultures, each with its own rhythm. Dubai's globally diverse, fast-moving workforce operates differently from Riyadh's talent landscape, which in turn differs from Doha's relationship-led corporate ecosystem. A regional workplace strategy that assumes otherwise is building on a false premise before the first wall goes up.
I want to use a project designed and build by Space Matrix this year to make that shift concrete, because it is easier to see in a real office than in a strategy deck. It also happens to be a project that says something about how we think of client relationships generally. When we take on an engagement, we look past the single project toward the possibility of a global partnership.
Siemens Healthineers is the clearest example we have of that thinking paying off. We have delivered multiple projects with them globally, and what makes that number meaningful to me isn't the count itself, it's that it has let our teams genuinely immerse themselves in the brand each time, to the point where we're not applying their identity onto a space but organically building an environment that reflects their culture from the inside.
What Does Good Dubai Office Space Design Look Like When It Follows a Global Standard?
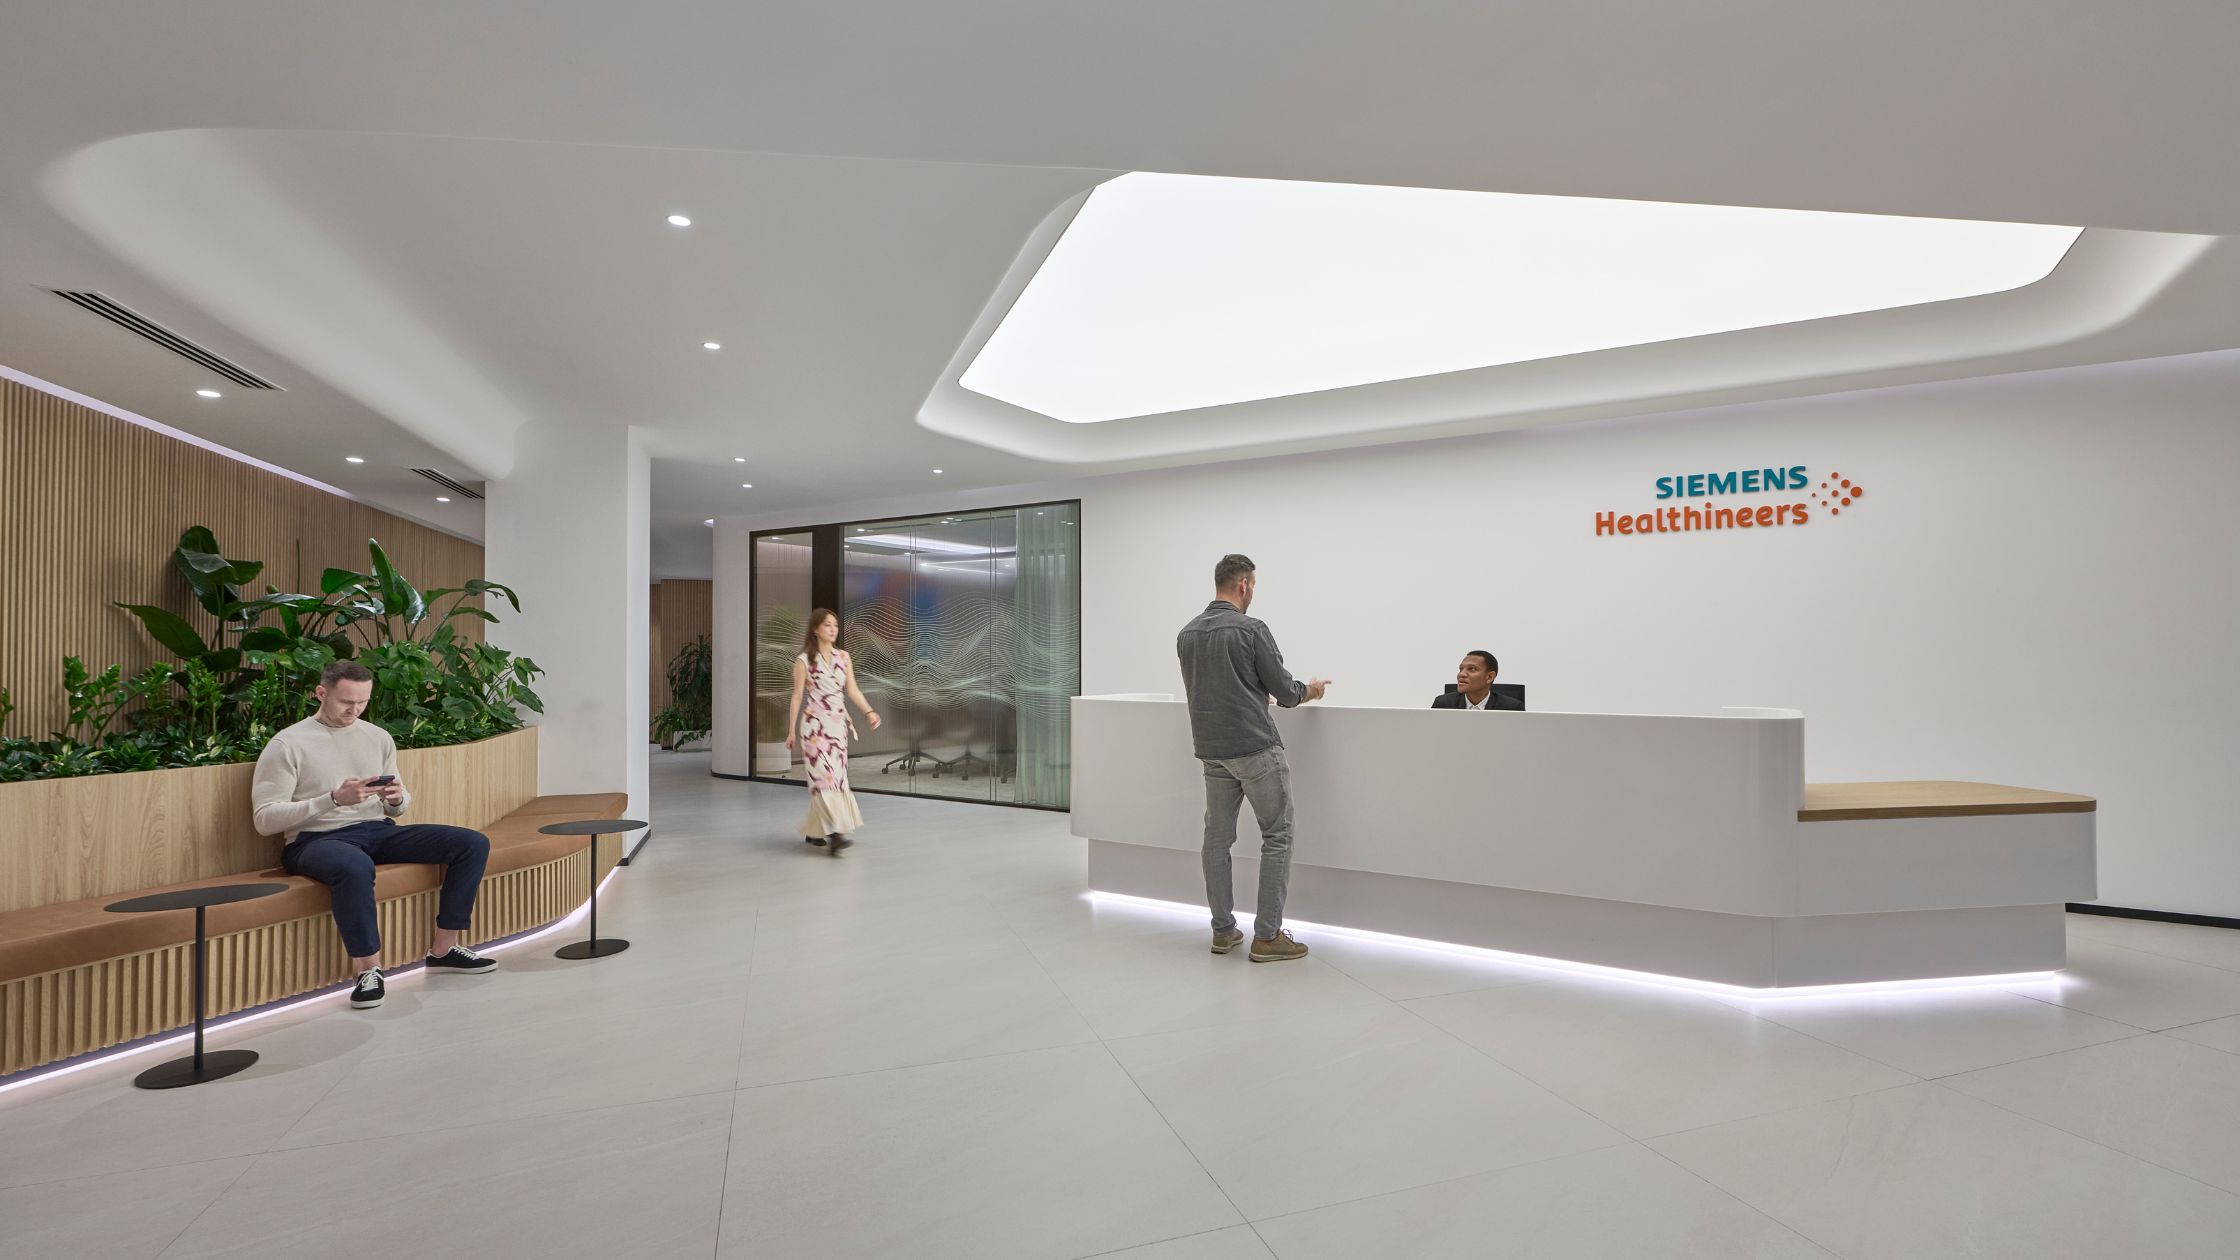
Siemens Healthineers came to us with a genuine track record already in place. We had designed their original office in Bangkok, the one that established their global "Way of Working" model. Dubai was meant to be the next chapter of that story, not a reinvention of it. The brief was to move the company into Expo City and translate that same global standard into a single, unified Community-First Hybrid Office, this time shaped around Middle East realities rather than Southeast Asian ones.
The office they were leaving behind told us exactly what happens when office interior design doesn't evolve with the business. Open collaboration sofas sat directly inside open work areas, so every casual conversation became noise that disrupted someone else's focus. Employees simply stopped using those zones. There was no dedicated Customer Experience Center, so client-facing moments had nowhere purpose-built to happen. Equipment training rooms sat on a different floor entirely from the teams who needed them daily. Fixed-desk layouts left no room for the flexibility a modern regional office actually requires.
None of that was a design failure in the conventional sense. It was a workplace that had been built for a different market's assumptions and asked to perform in this one.
We leveraged our workplace strategy team to develop a strategic design that solved the actual business needs at play here, and with every decision, the intent stayed the same: create an environment that enhanced both the user experience and business performance. That framing matters more than it might sound. It's easy for a redesign to become an exercise in aesthetics. Ours had to answer for why the previous office was quietly costing Siemens Healthineers focus, client impact, and operational efficiency every single day.
How Space Matrix Approached the Siemens Healthineers Dubai Workplace Strategy
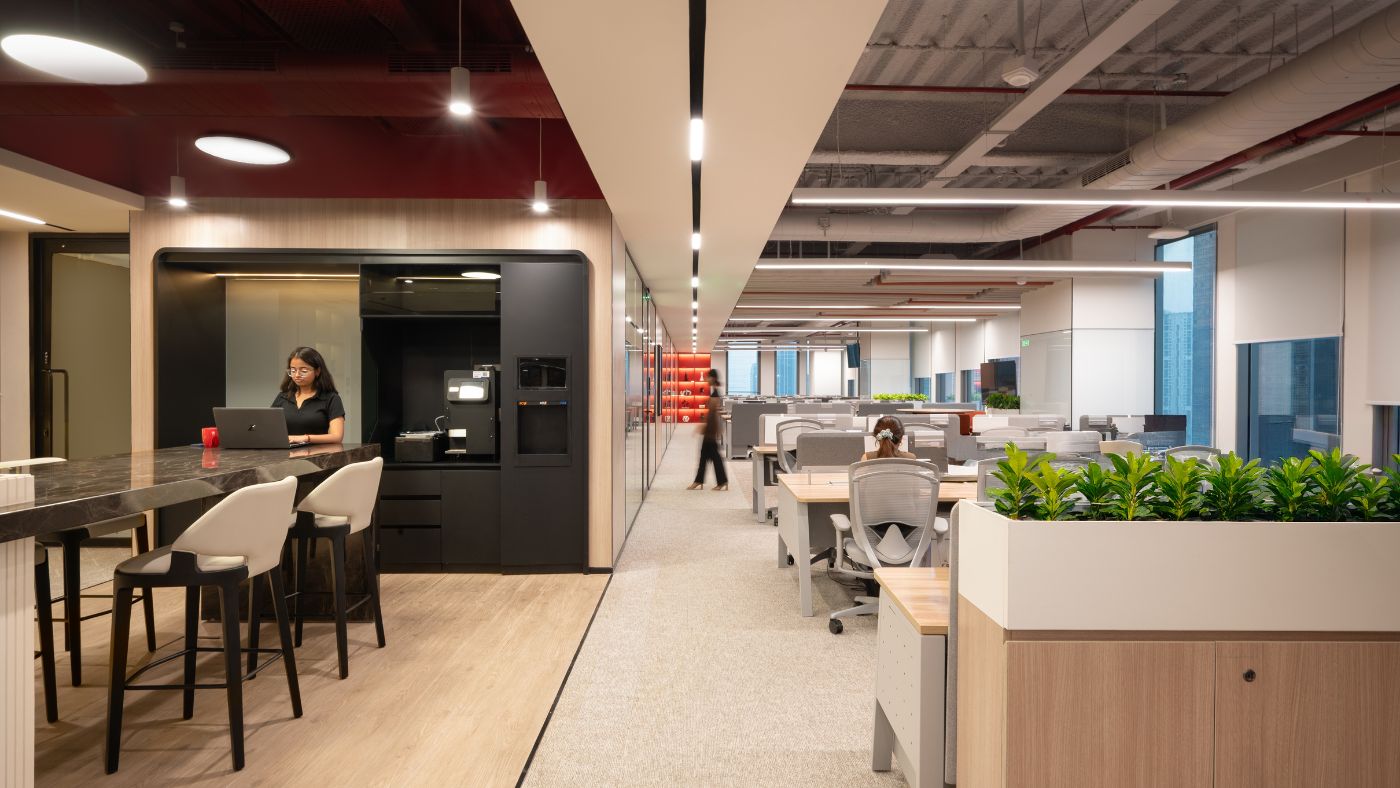
The redesign consolidated every department, client space, and training area onto one continuous 32,000 SF floor plate, and every other decision followed from that.
1. Zoning that respects two different audiences.
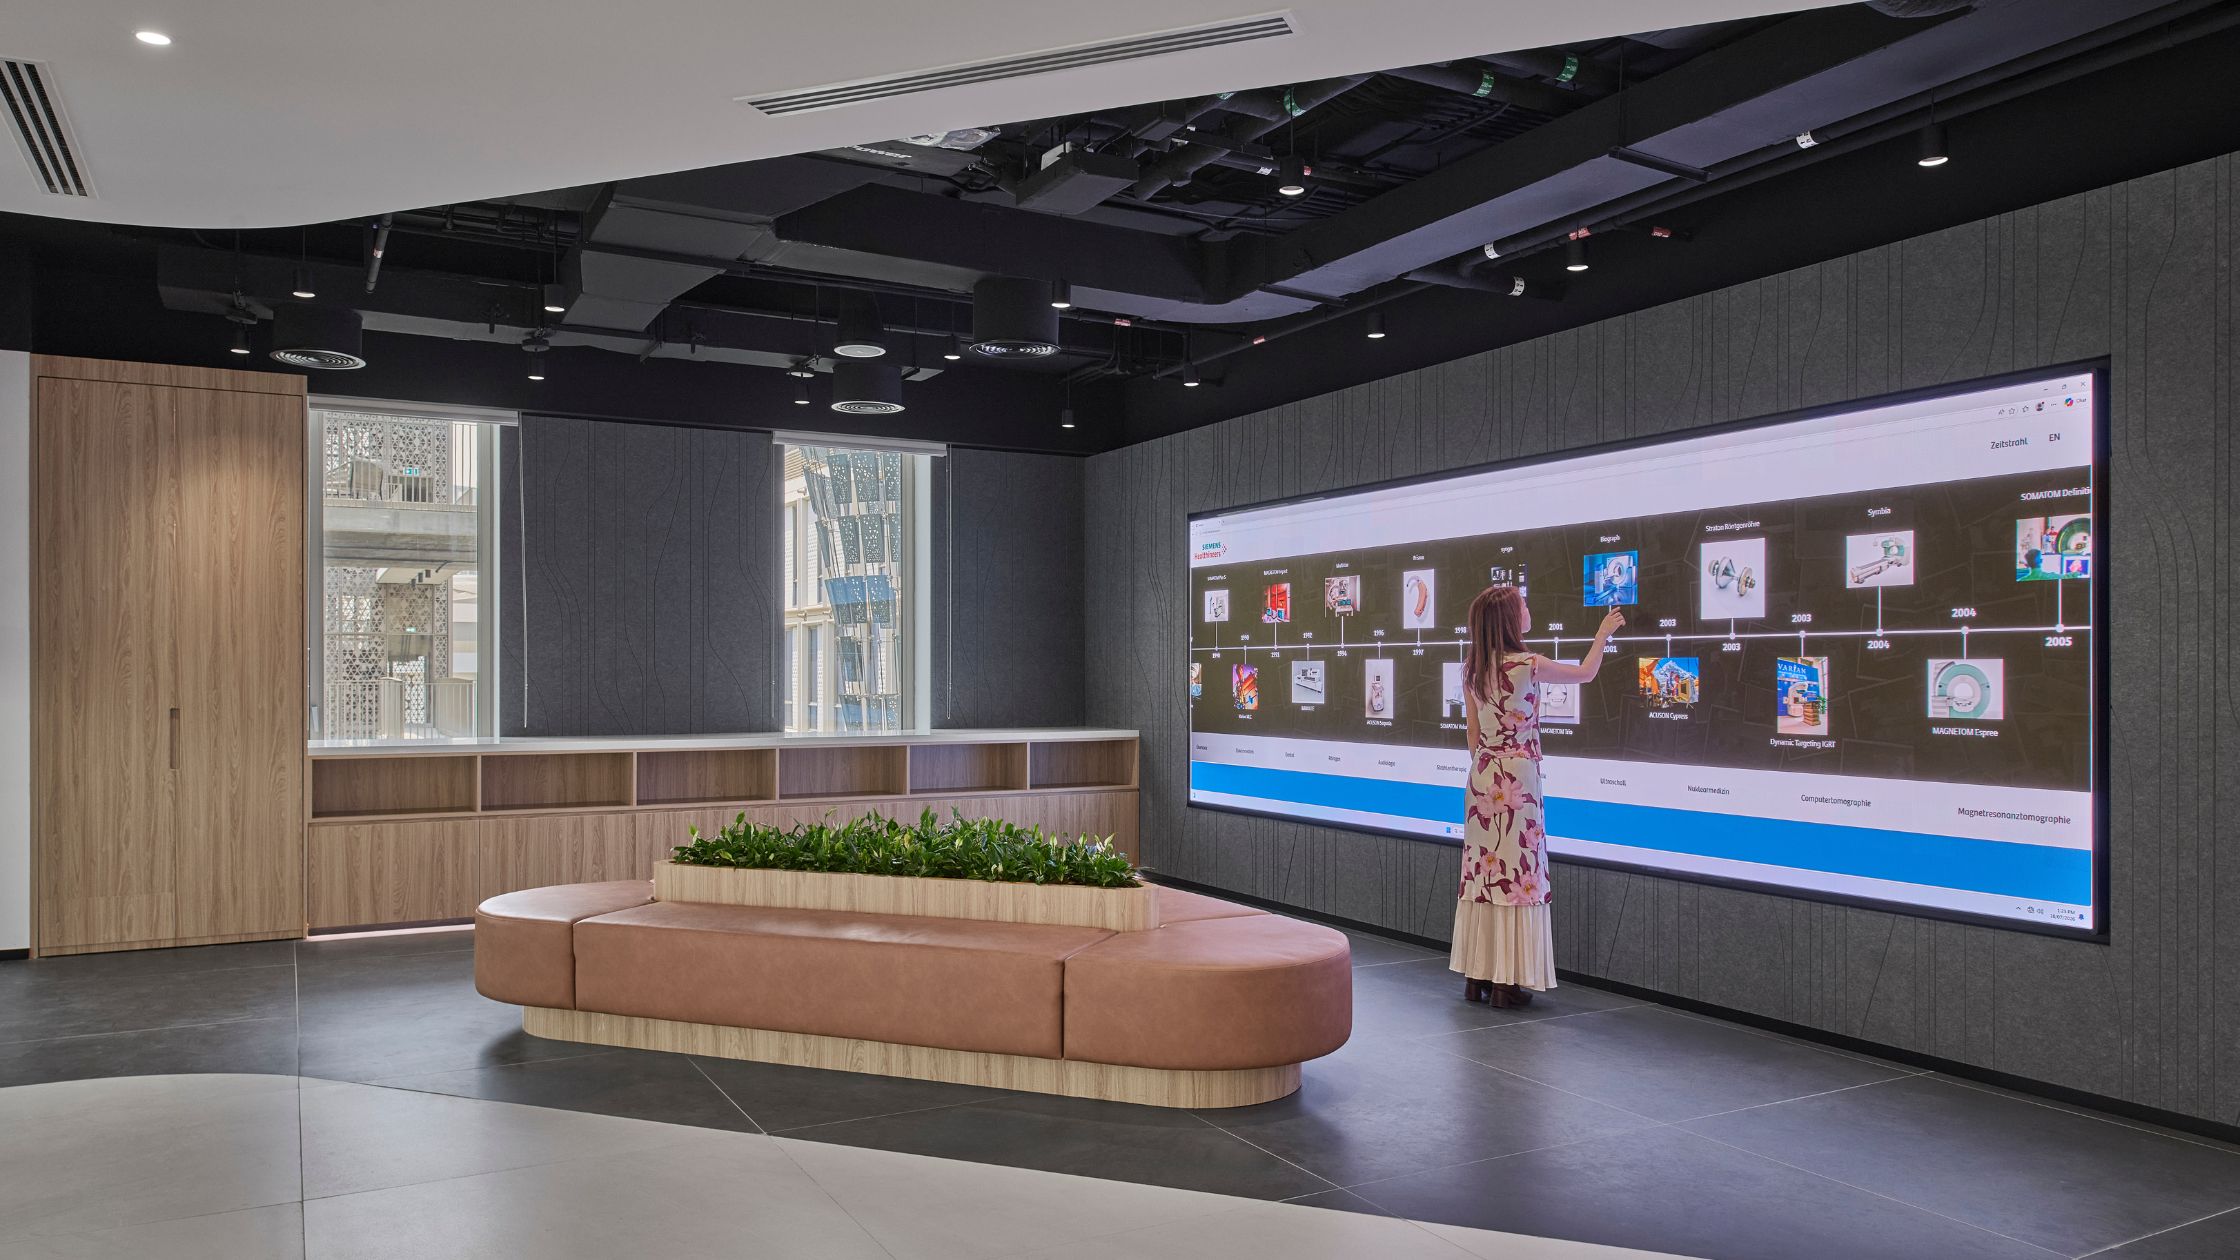
Reception, the new Customer Experience Center, and the Equipment Training Rooms sit at the front entrance, giving visiting clients a smooth, self-contained experience. Back-of-house workspaces sit further inside, undisturbed by that movement. This is not a new idea in workplace design generally, but it matters more here, in markets where client-facing hospitality carries real weight in how business relationships are built and maintained.
2. Privacy engineered in, not bolted on.
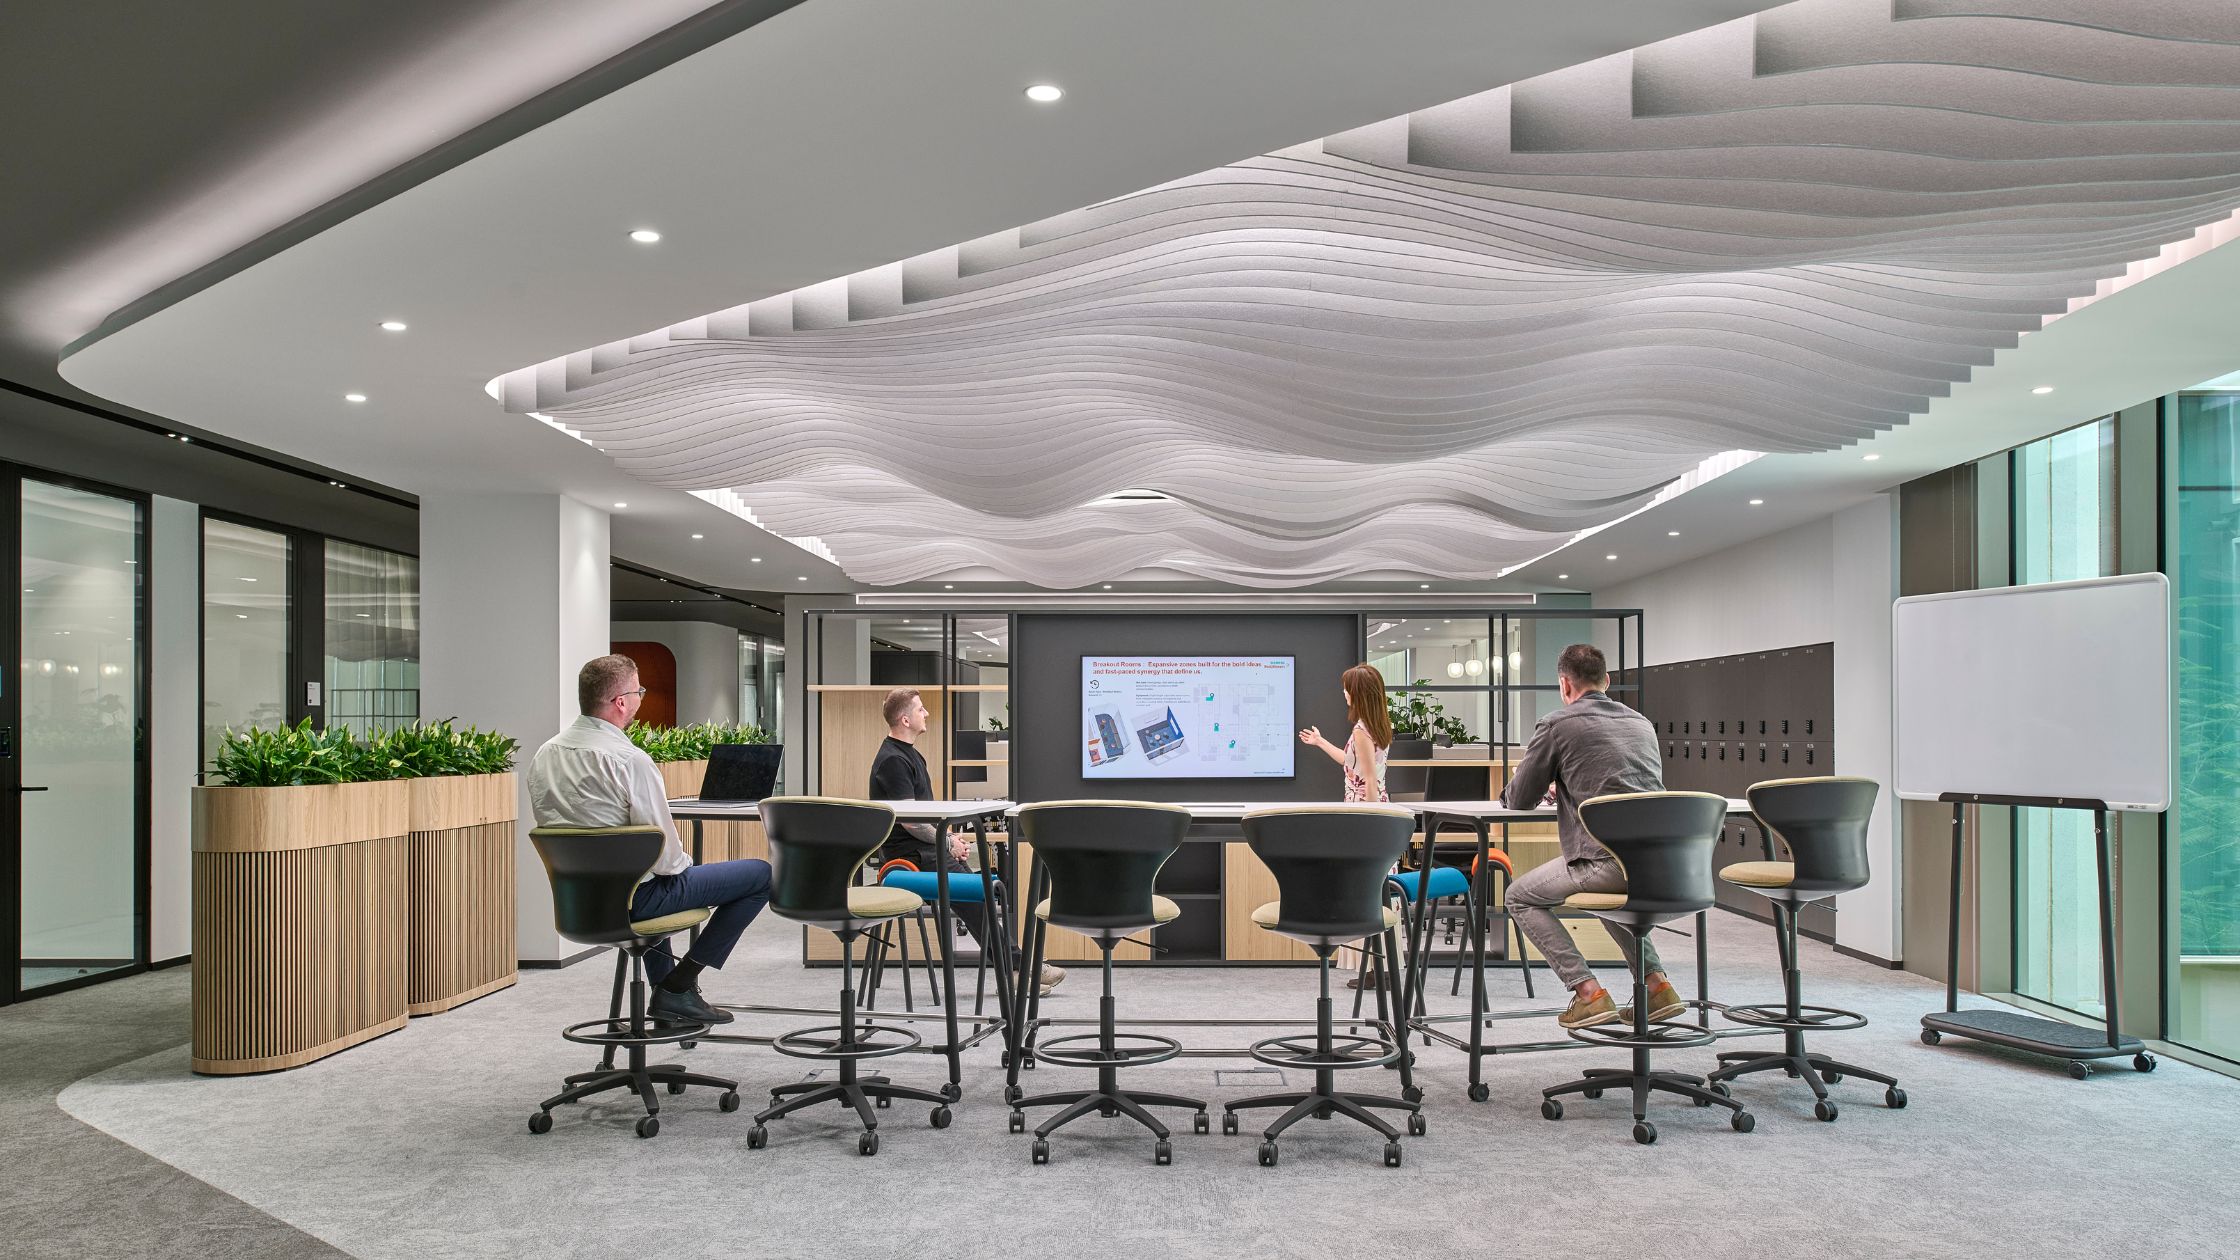
The open sofas that caused so much friction were replaced with enclosed meeting rooms, phone pods, and flex rooms, restoring acoustic privacy without losing the collaborative intent behind the original spaces.
3. A design language drawn from the region, not applied on top of it.
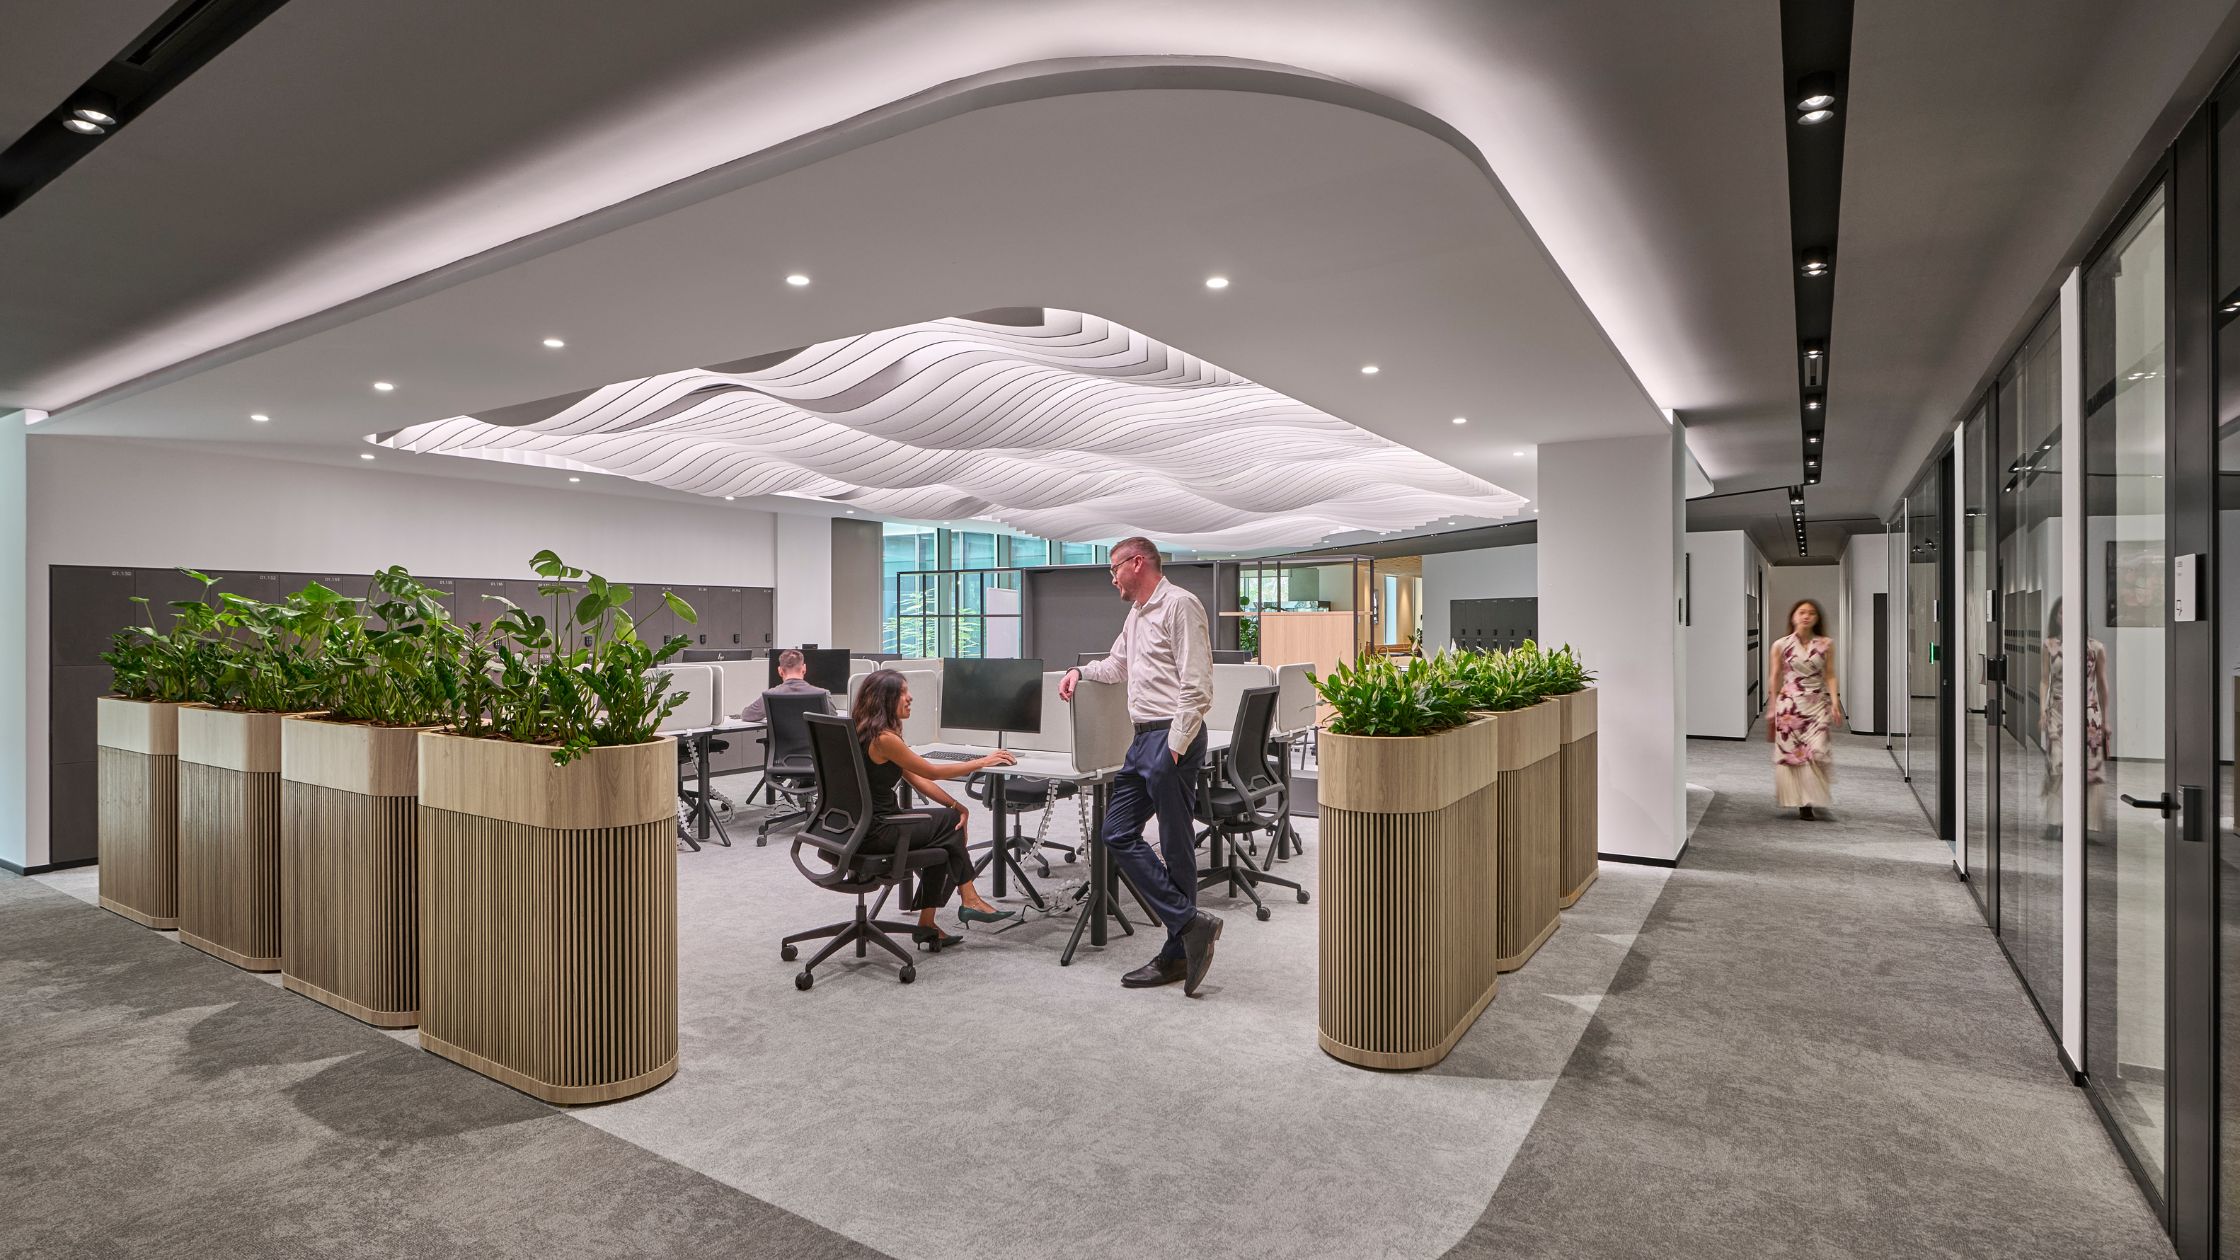
The reception was shaped around the organic contours of the desert landscape, echoing the smooth, continuous forms of Siemens Healthineers' own medical imaging equipment. Curved ceiling elements run through the walkways, functioning as intuitive wayfinding while also masking height variations from low landlord services overhead. This is the distinction I made earlier about culture as branding versus culture as experience: the reference to place is structural, not decorative.
4. Genuinely hybrid, not hybrid in name only.
An Activity-Based Working model introduced a clean desk policy, desk sharing, and permanent team "Homezones" for departments like Sales, HR, Finance, and Logistics, supported by 399 personal lockers. Private offices were removed for everyone except the CEO and CFO, a clear statement about equity in how space is allocated.
5. Regional identity built into the spaces people actually notice.
Values Wall graphics feature UAE and Middle East landscapes rather than generic corporate stock imagery, doing double duty as acoustic dampening panels. Dedicated male and female prayer rooms were built as fully custom spaces, with integrated ablution areas and floor layouts oriented to face Qibla. These were treated as non-negotiable design requirements from day one, not late additions.
6. Sustainability that runs quietly underneath.
Perimeter glass walls were kept clear of built structures to maximise natural daylight, low-VOC paints and sustainable carpet tiles were used throughout, and motion-sensor lighting switches off automatically in empty meeting rooms.
Why Regional Workplace Strategy Can't Be a Single Playbook Across the GCC
The result solved Siemens Healthineers' most persistent problem: spatial fragmentation.
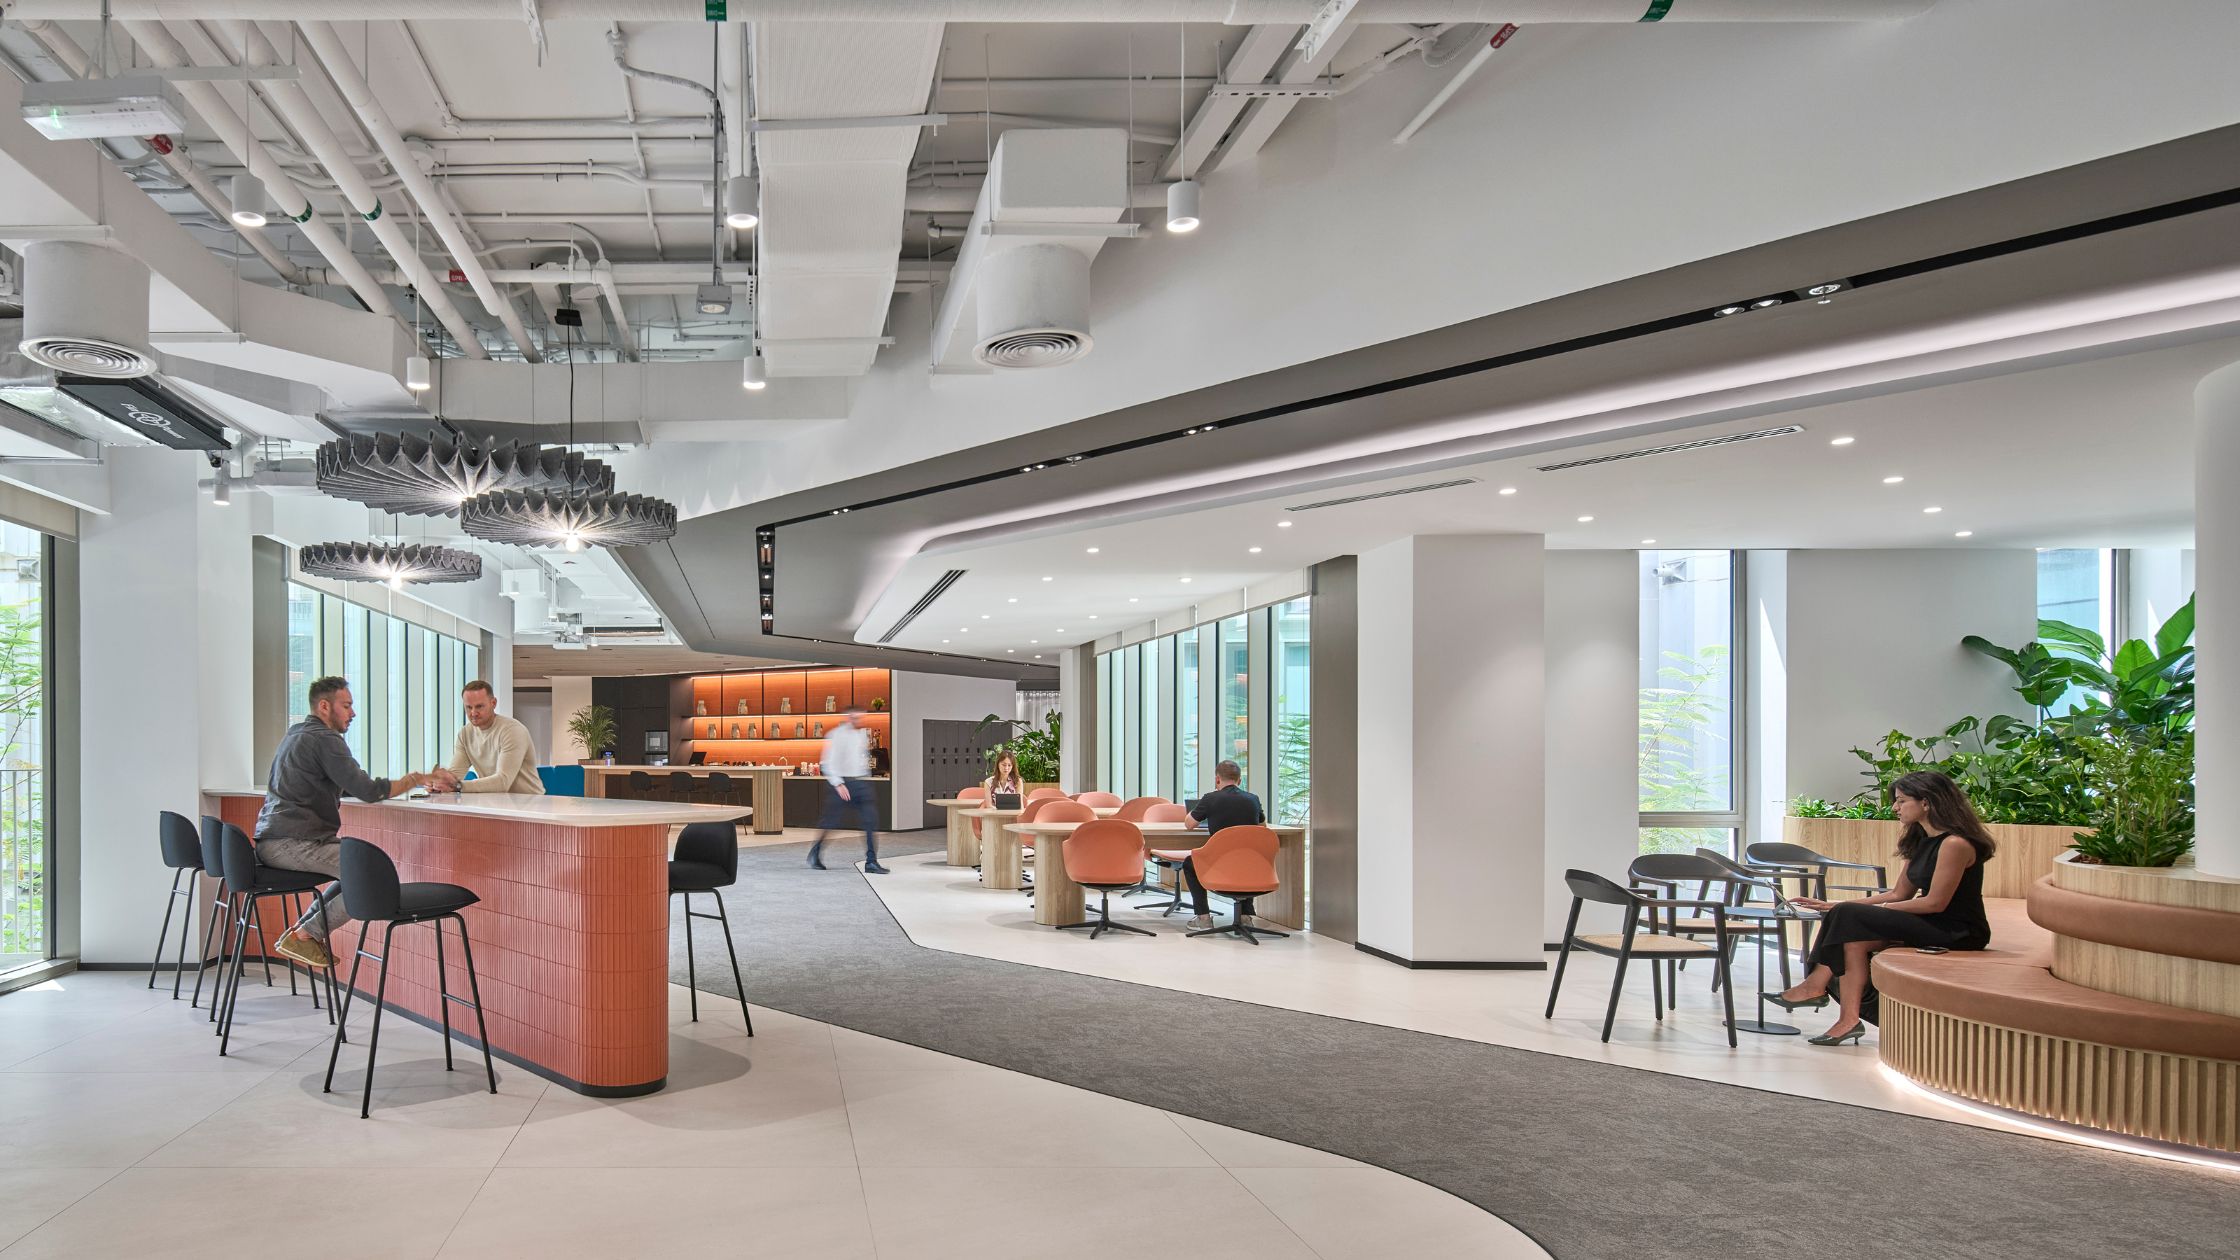
The Customer Experience Center and training rooms now sit exactly where visiting clients and teams need them, not a floor removed from the moment that matters. But the harder achievement, and the one I'd point other regional leaders toward, is that the project honoured a global standard while building something that could only work here.
The Bangkok DNA is visible. So is the Dubai context. Neither one crowds out the other.
They ask, "How do we replicate what worked elsewhere?" The better question, and the one that produced this project, is "How does our workplace support the way people already work in this market?" The first question gets you an office. The second gets you one people actually use the way it was intended.
Part of why we could answer that second question with confidence is that Space Matrix is a multinational ourselves. That lets us integrate global best practice and standards with genuinely local expertise, and it's what de-risks a project like this for a client. Siemens Healthineers didn't need to choose between the Bangkok standard and Dubai relevance because we were positioned to navigate the local complexities, manage the risk, and let theminvest with confidence rather than caution.
The part I'd underline for anyone reading this as a case study rather than a project recap is what happens after handover. As a partnership like this grows across multiple projects and multiple geographies, we build a deeper understanding of the business, and our teams gain a familiarity with each other's ways of working that no single project brief can manufacture on its own.
That familiarity is what makes collaboration faster and more efficient the next time, and it's what creates value that outlasts the life of any one project. The ultimate return on a workplace project, in my experience, isn't the finished floor plate. It's the trust that lets a client bring you back.
At Space Matrix, this is the lens we bring to every regional engagement: understanding the market and the relationship before we understand the square footage. If your organisation is rethinking what a Middle East office should do for your business, and not just how it should look, I'd welcome the conversation.
What makes Middle East workplace strategy different from other regions?
Business culture varies significantly city to city. Dubai's workforce is globally diverse and experience-driven, Riyadh's talent expectations are shaped by national transformation priorities, and Doha's corporate culture is more relationship-led and trust-based. A single regional workplace template rarely works well across all three.
What is a Community-First Hybrid Office?
It's a workplace model, used in Siemens Healthineers' global "Way of Working" standard, that combines activity-based working, shared team neighbourhoods, and consolidated department zoning to support flexibility, collaboration, and a stronger sense of community across a single floor plate.
Why does regional identity matter beyond graphics and artwork in office design?
Cultural relevance experienced through leadership behaviour, spatial etiquette, and functional elements like prayer rooms or hospitality zones builds trust more effectively than decorative visual branding alone.
How does Space Matrix approach global brands expanding into the Middle East?
By combining global design standards and best practice with local market expertise, integrating cultural and religious requirements as core design inputs, and building long-term partnerships rather than one-off project delivery.
We use cookies to enhance your experience on our website, provide personalized content, and analyze site traffic.
By clicking "Accept All", you consent to our use of cookies. You can also choose "Preferred Cookies"
to select specific types of cookies that align with your preferences.
Essential cookies are always enabled to ensure website functionality.
You can choose to have only Essential cookies if you prefer minimal tracking.
Your choice regarding cookies on this site
Please choose whether this site may use Functional and/or Personalization cookies, as described below.
By selecting Required cookies only, you are requesting us not to sell or share your personal information.